Get $6,675 Cash Back
21 SKYLINE TRAIL, King (Nobleton) — listed at $2,670,000. Earn buyer cashback at closing. No catches, just more money in your pocket.
Absolutely a SHOW STOPPER! Proudly set on a beautifully landscaped & fully fenced lot in a prestigious community, this stunning 6-bedroom, 6-bathroom stone & brick Bungaloft with over 100 potlights offers exceptional elegance, space and functionality, including a finished walkout lower level & 3-car garage. An open, thoughtfully designed floorplan is enhanced by natural light cascading throughout and an impressive collection of tasteful, high-end upgrades. Hardwood floors grace the main and upper levels, complemented by exquisite chandeliers, vaulted and coffered ceilings, detailed moldings and expansive picture windows.The gourmet chef's kitchen is truly the heart of the home, featuring built-in appliances, centre island, servery, breakfast bar, granite countertops and a walkout to the deck overlooking the beautifully landscaped grounds. The spectacular 2-storey family room showcases a gas fireplace and serene views, creating an inviting space for everyday living and entertaining.The main level offers a luxurious primary bedroom retreat with built in cabinetry with gas fireplace spa-inspired ensuite & walk-in closet, plus a second bedroom suite complete with its own ensuite and walk-in closet. The incredible upper level overlooks the family room and features a dedicated media room along with two additional spacious bedrooms, each boasting its own private ensuite and walk-in closet.The completely finished walkout lower level adds an exceptional dimension to this remarkable home, offering a second kitchen, dining area, recreation room, separate sitting area and two additional bedrooms. One bedroom features an interior window overlooking the sitting area, while both lower-level bedrooms are without closets. Walk out directly to the large patio and expansive backyard, perfect for entertaining, relaxing and enjoying the outdoors.A rare combination of luxury, space, sophistication and versatility in one of the community's most desirable settings. (id:60164)
| Room | Level | Dimensions |
|---|---|---|
| Kitchen | Main level | 3.7 x 4.92 meters |
| Kitchen | Lower level | 6.76 x 4.41 meters |
| Eating area | Lower level | 3.68 x 5.08 meters |
| Recreational, Games room | Lower level | 5.59 x 5.04 meters |
| Sitting room | Lower level | 5.4 x 10.96 meters |
| Bedroom 5 | Lower level | 4.07 x 4.09 meters |
| Eating area | Main level | 3.7 x 4.93 meters |
| Bedroom | Lower level | 3.46 x 3.72 meters |
| Family room | Main level | 5.57 x 4.66 meters |
| Living room | Main level | 3.59 x 3.81 meters |
| Dining room | Main level | 5.99 x 3.98 meters |
| Primary Bedroom | Main level | 5.13 x 7.63 meters |
| Bedroom 2 | Main level | 3.18 x 3.75 meters |
| Media | Upper Level | 6.86 x 4.89 meters |
| Bedroom 3 | Upper Level | 3.56 x 8.31 meters |
| Bedroom 4 | Upper Level | 4.05 x 3.18 meters |
Does it have a basement, and is it finished?+
Yes — Finished, Walk out, N/A. A finished basement adds meaningful living space beyond the listed square footage.
What's the parking situation?+
This property includes 6 spaces — Attached Garage, Garage.
Is there air conditioning?+
Yes — central air conditioning cooling is in place.
What are the ongoing costs beyond the mortgage?+
Budget for annual property taxes of $11,821.57, heating is forced air, natural gas. Always verify the latest figures with your agent before making an offer — these change yearly.
Is 21 SKYLINE TRAIL a good fit for a growing family?+
With 6 bedrooms and 6 bathrooms, there's room for kids plus a guest room or home office. The 1.5-storey layout keeps living and sleeping areas separated.
How is the home heated? Is it efficient?+
Heating is forced air, natural gas. Gas heating is generally the most cost-efficient option in Ontario winters.
Ask About This Property
Nearby Places
Searching nearby places…
Similar listings
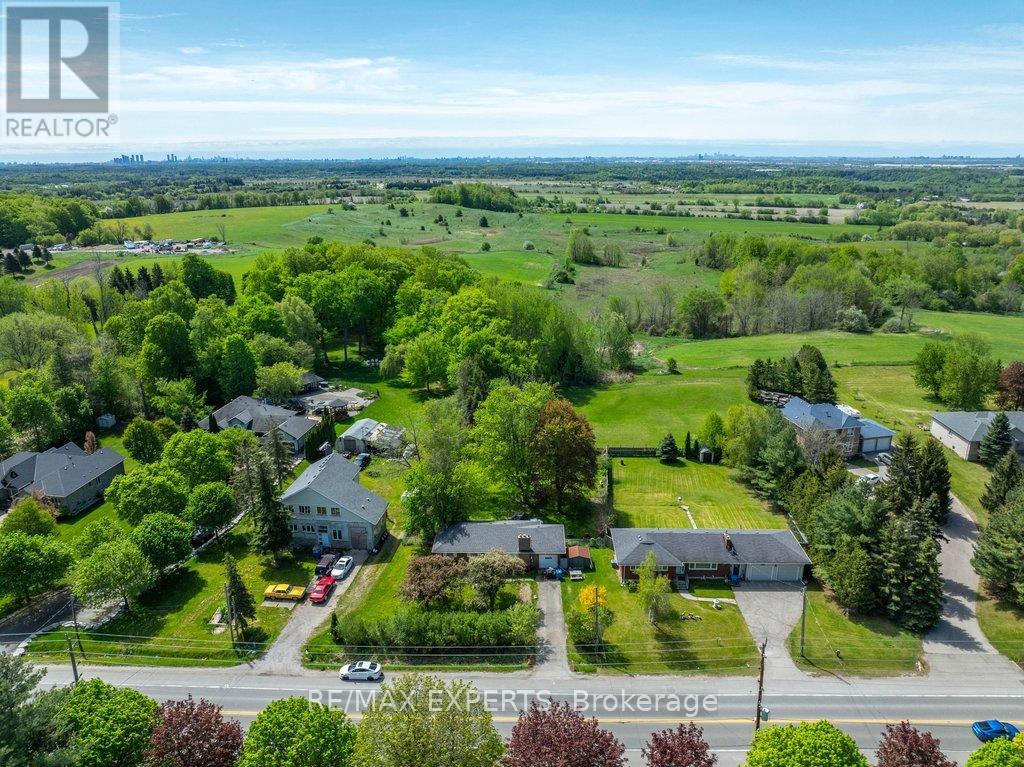 For Sale150 days14
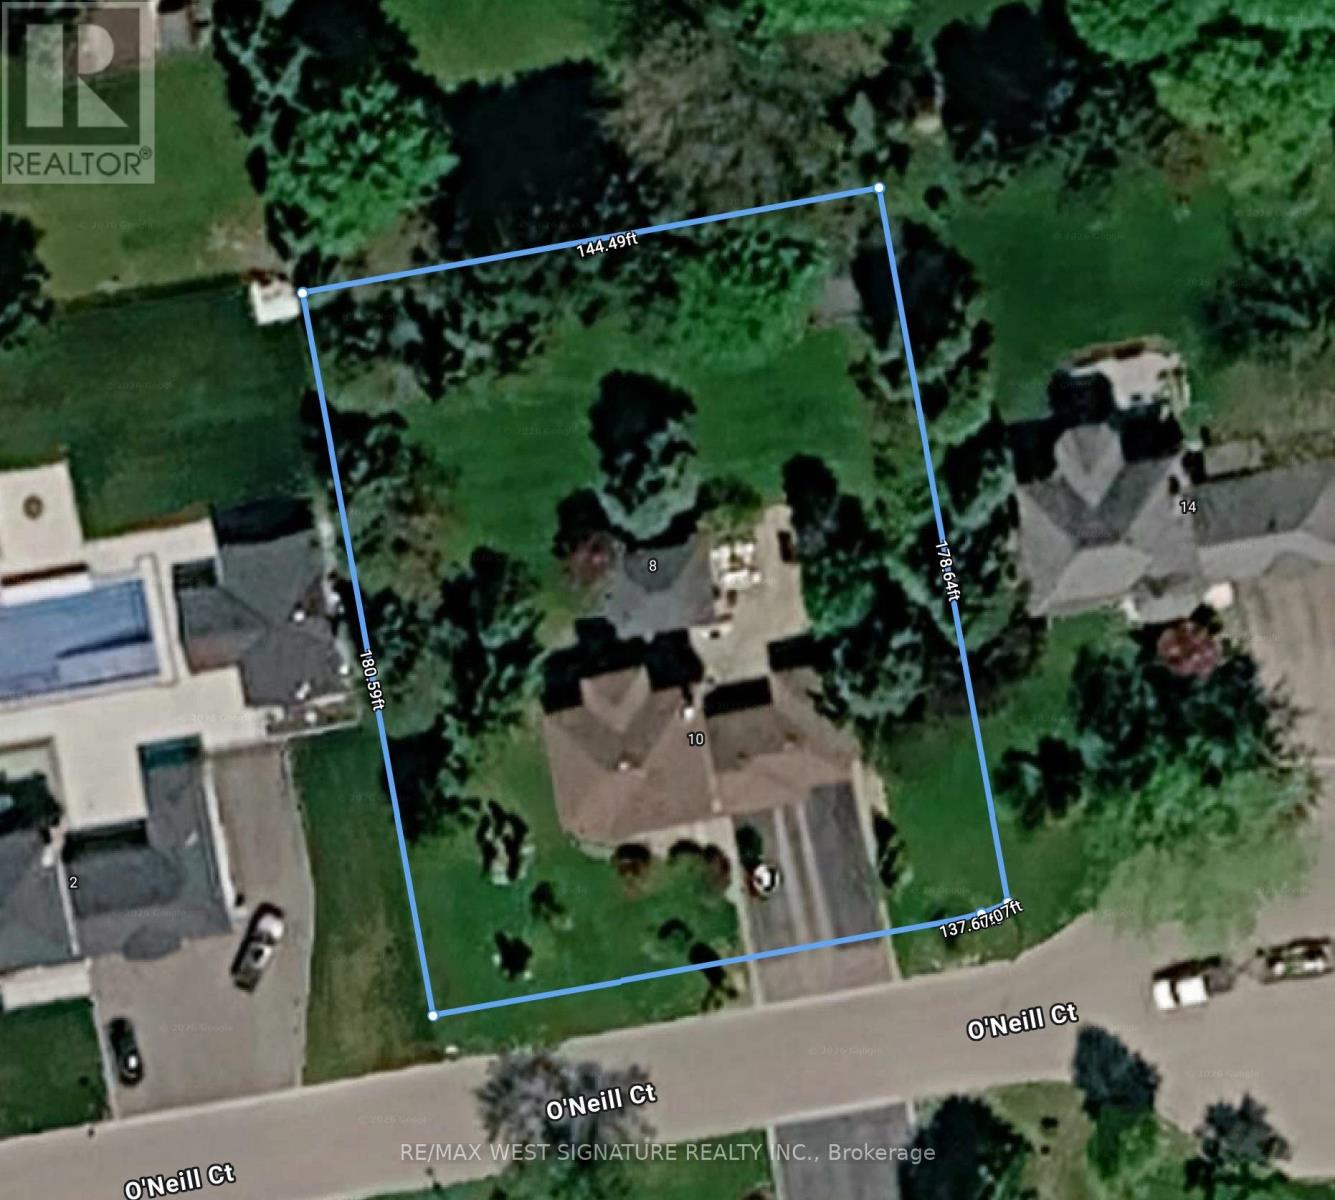 For Sale4 days3
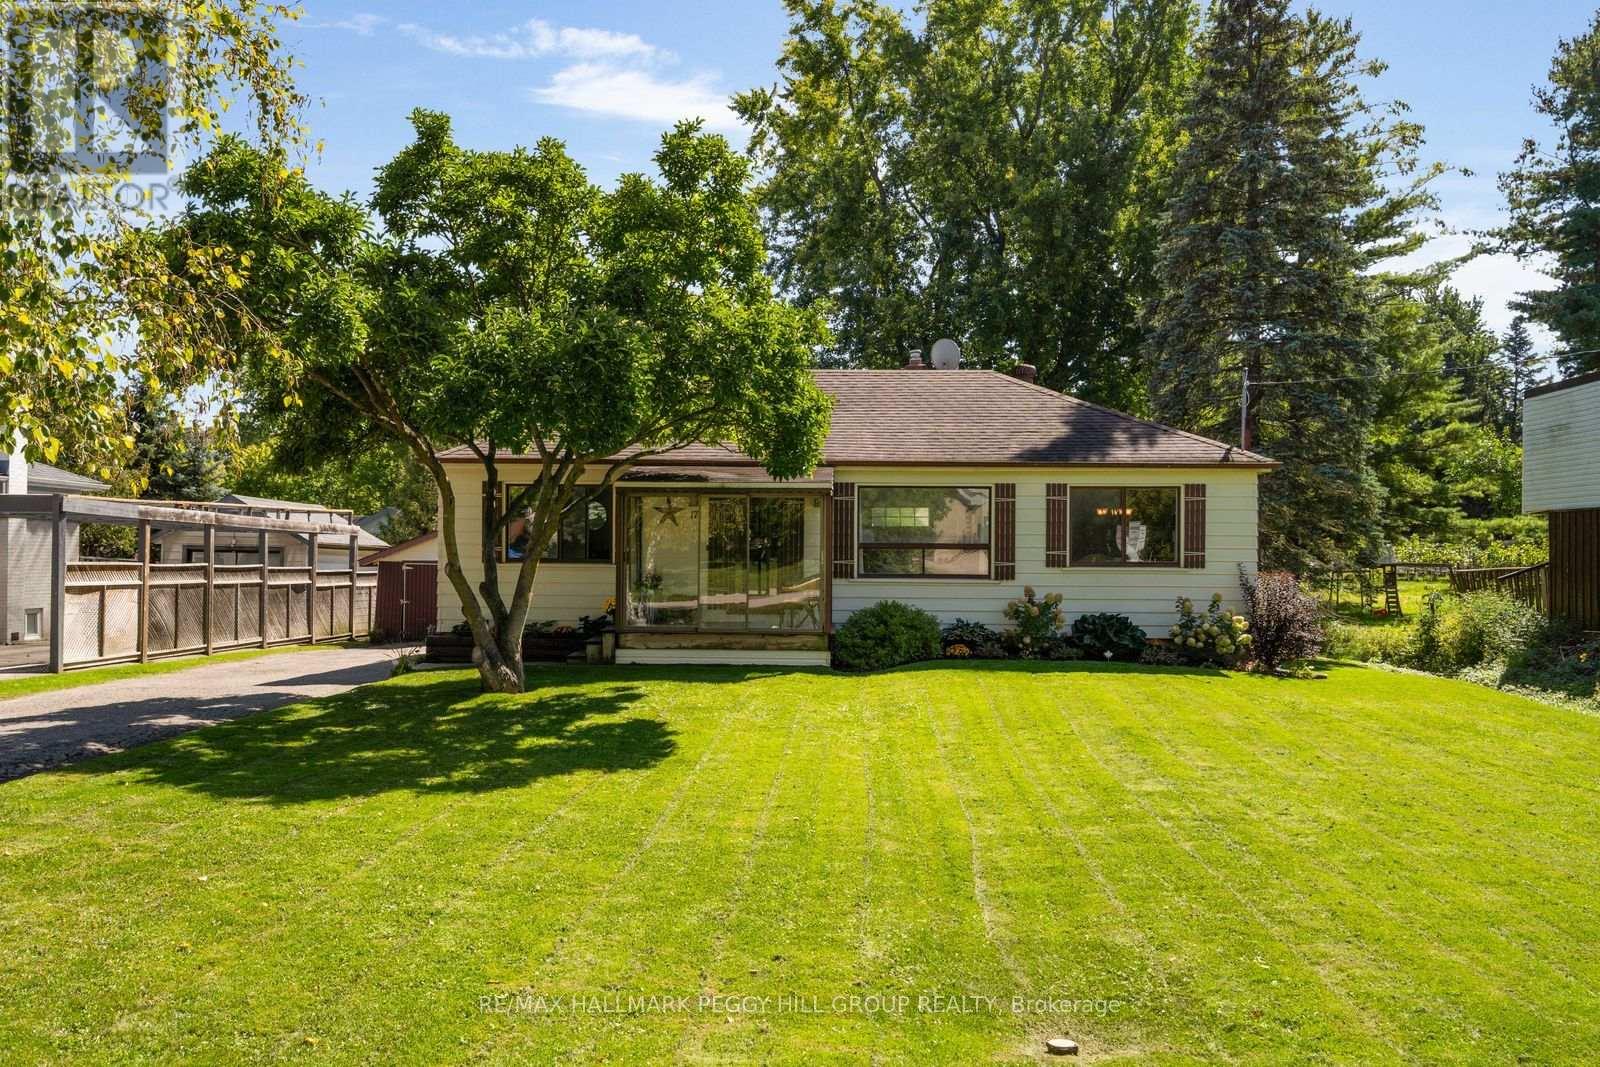 For Sale37 days16
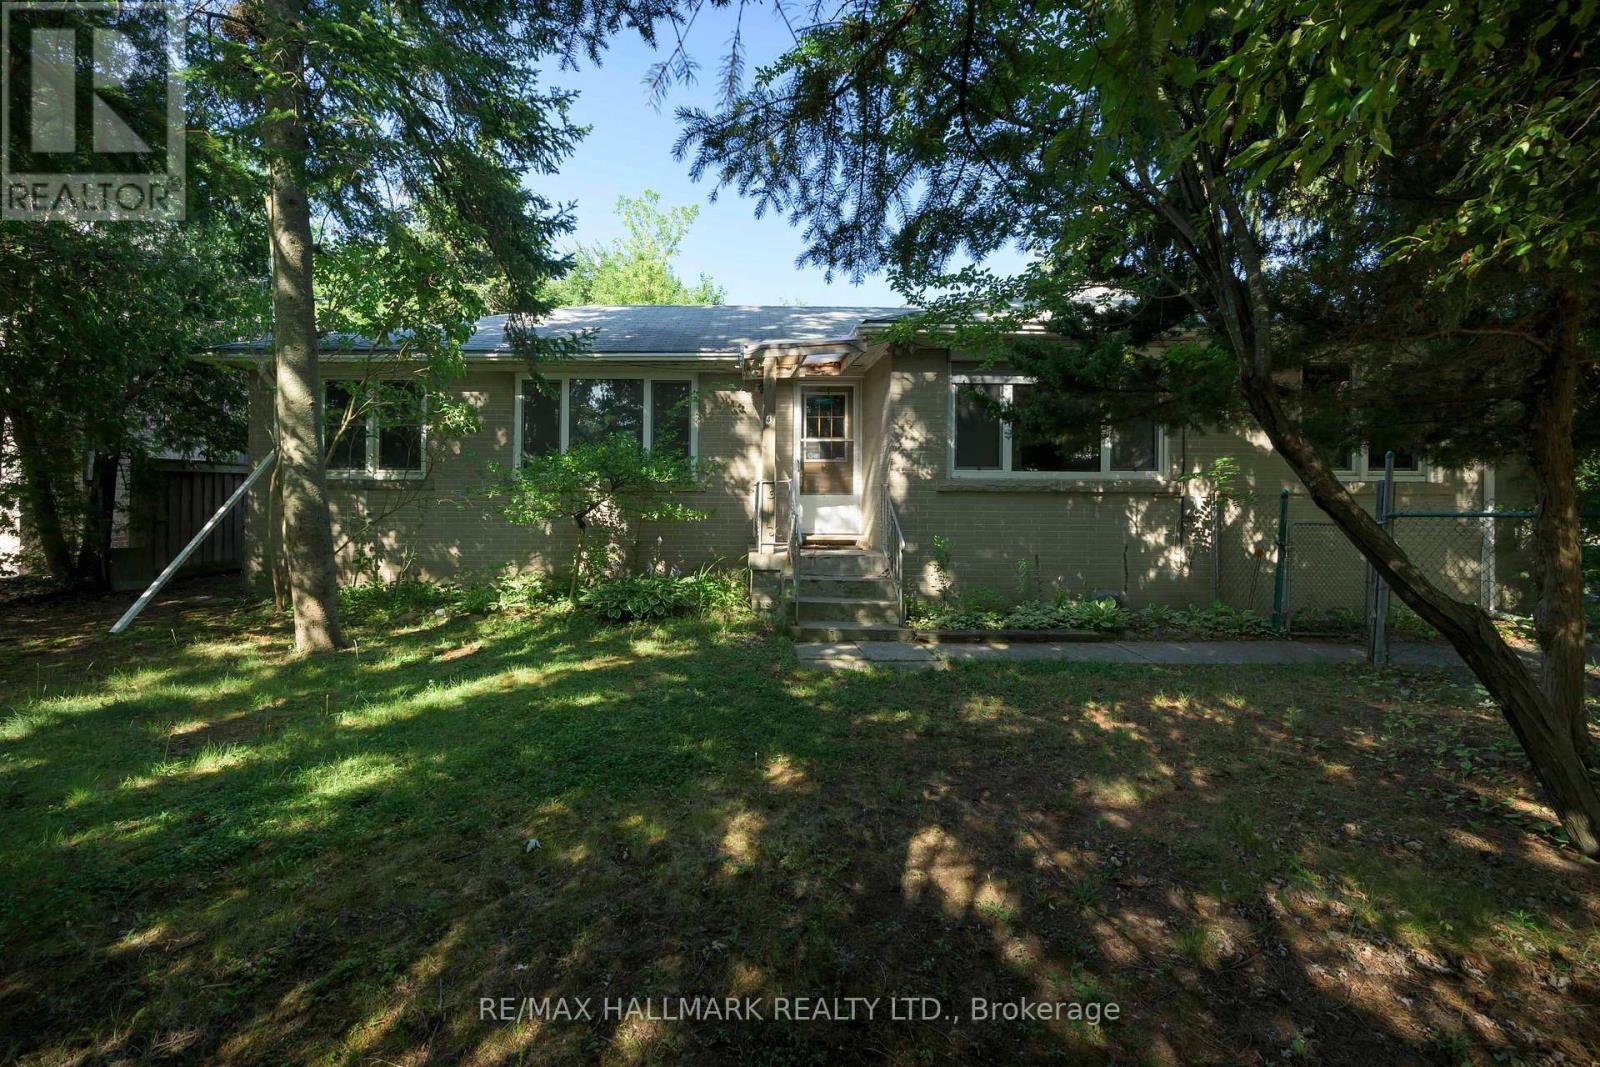 For Sale89 days21

The listing data above is provided under copyright by the Canadian Real Estate Association. While the information is considered reliable, its accuracy is not guaranteed by the Canadian Real Estate Association or getsetsold.ca. Neither getsetsold.ca nor its affiliates make any representations or warranties, express or implied, regarding the accuracy or completeness of the information presented here.